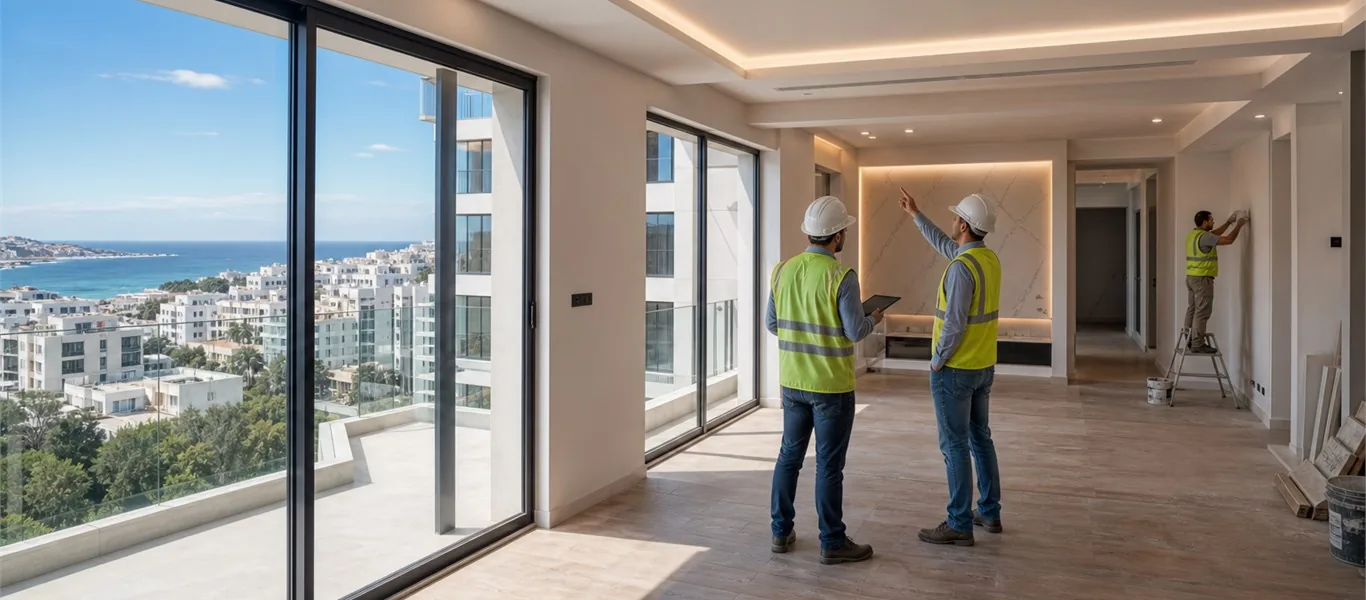
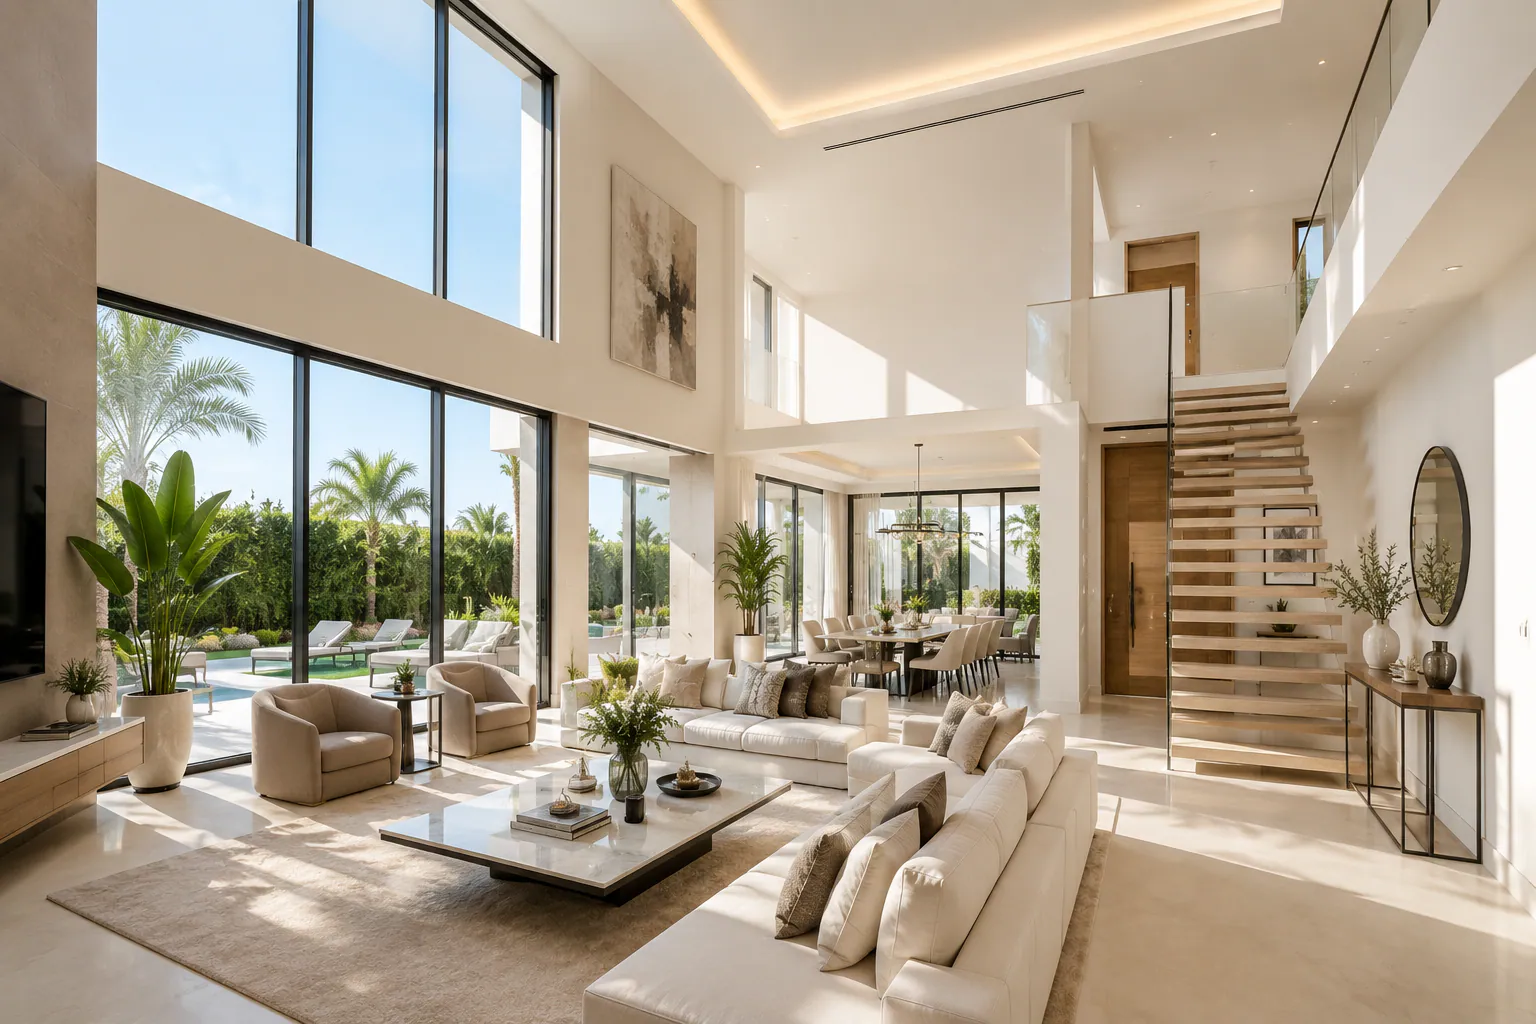
Start with the future use
A fitted-out space should serve a defined function
Fit-out organises and adapts a space so it supports its intended use. It may address layout, surfaces, ceilings, finishes and other confirmed building work within the agreed scope.
Unlike renovation, which focuses on the condition of an existing building, fit-out starts with activities, circulation and future constraints. ZF PRO keeps the approach grounded in construction: planning decisions are connected to practical, coordinated work.
Request a quoteTwo complementary settings
Interior and exterior fit-out
The constraints differ, but each intervention connects use, substrates, circulation and finish.
-
Interior fit-out
Adapting volumes, surfaces, partitions and finishes to the planned activity and accessible site constraints.
-
Exterior fit-out
Organising compatible external areas around access, exposure, substrates and future use.

Functional brief
Define the uses before defining the building work
User numbers, circulation, technical zones, retained elements and the expected finish affect the programme. Clarifying them helps avoid a disconnected list of works.
ZF PRO then translates these needs into actual zones and interventions, with sequencing suited to interfaces between substrates, relevant equipment and finishes.
- Intended use of each zone
- Required circulation and access
- Existing elements to integrate or protect
- Substrate and exposure constraints
- Interfaces with relevant services
- Expected standard of finish
Project elements
Build a useful, legible and consistent space
The programme determines the building work and finishes needed for your space.
-
Layout and circulation
Organise routes and zones around use, access and the constraints of the premises.
-
Partitions and ceilings
Consider these elements where layout or finishes make them necessary and suitable.
-
Surfaces and finishes
Select and prepare surfaces according to function, maintenance and chosen products.
-
Coordinated decoration
Align painting and finishes with completed building work and the functional character expected.
Fit-out method
Space → use → organisation → execution → finish
-
Capture the uses
Identify activities, priorities and constraints of the future space.
-
Review the premises
Examine accessible volumes, surfaces, access and existing elements.
-
Organise the zones
Define a functional arrangement and the work associated with it.
-
Prepare the elements
Coordinate substrates, relevant routes and work needed for the brief.
-
Deliver the finishes
Complete the planned surfaces and finishes in the suitable order.
-
Check consistency
Review visible elements against the agreed scope.
Intended result
Make the space work for its purpose
Successful fit-out connects spatial decisions to the practical constraints of delivery.
-
Clear organisation of zones and circulation
-
Surfaces suited to their intended function
-
Potential integration of confirmed partitions or ceilings
Use settings
Spaces organised around their activity
How the premises are used and how people move through them guide the layout and choice of finishes.
-
Homes
-
Offices
-
Shops
-
Professional premises
-
Circulation areas
-
Compatible exterior areas
Related trades
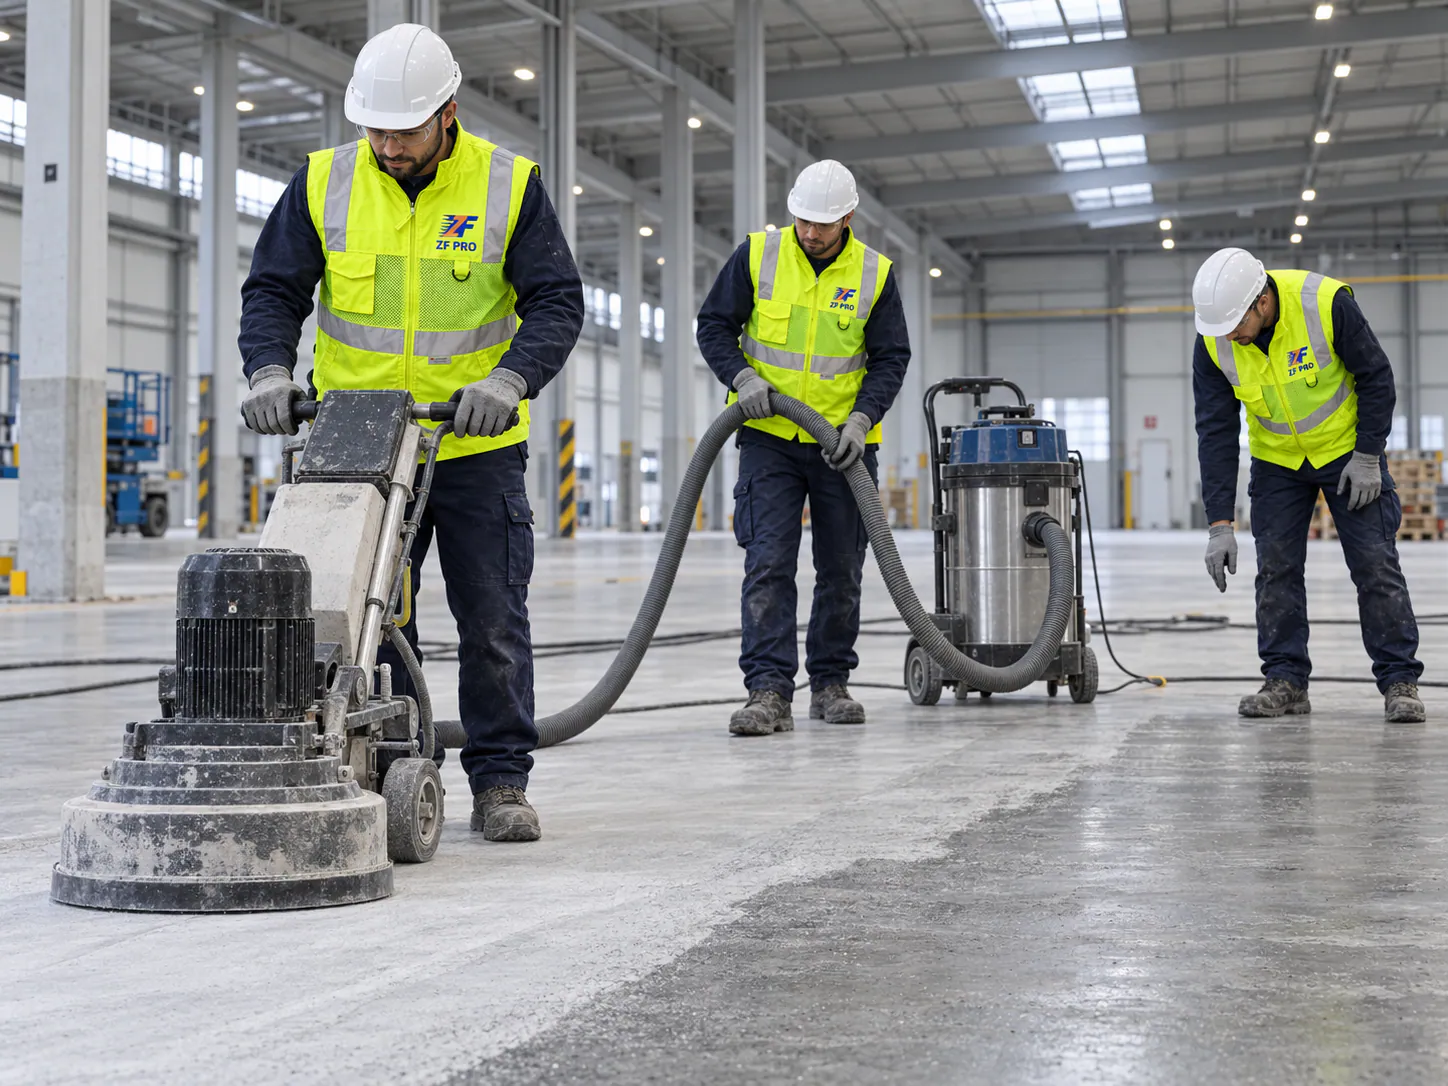
Connect this service with the other needs of your site
Qualification and trade
Why choose ZF PRO for fit-out?

Field A.5 covers building fit-out and rehabilitation. It relates to the work described here to organise and adapt spaces.
Certificate valid from 30/10/2025 to 29/10/2026.
- A.5 Building fit-out and rehabilitation works
In practical terms : ZF PRO may carry out the construction, structural work, masonry, fit-out and rehabilitation activities listed under these codes.
All fields are detailed on the About page.
View the full qualification details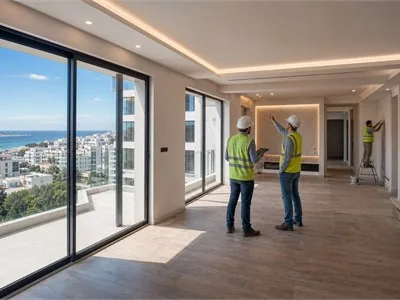
Existing project
Space fit-out around functional requirements
The ZF PRO portfolio presents an actual interior or exterior space fit-out adapted to functional needs and site constraints.
View our projectsFrequently asked questions
Prepare a fit-out project
Brief and quote
Would you like to fit out a space in Tangier?
Tell us about the future use, areas and finishes expected. ZF PRO will assess a work programme suited to the premises.
Request a quote